
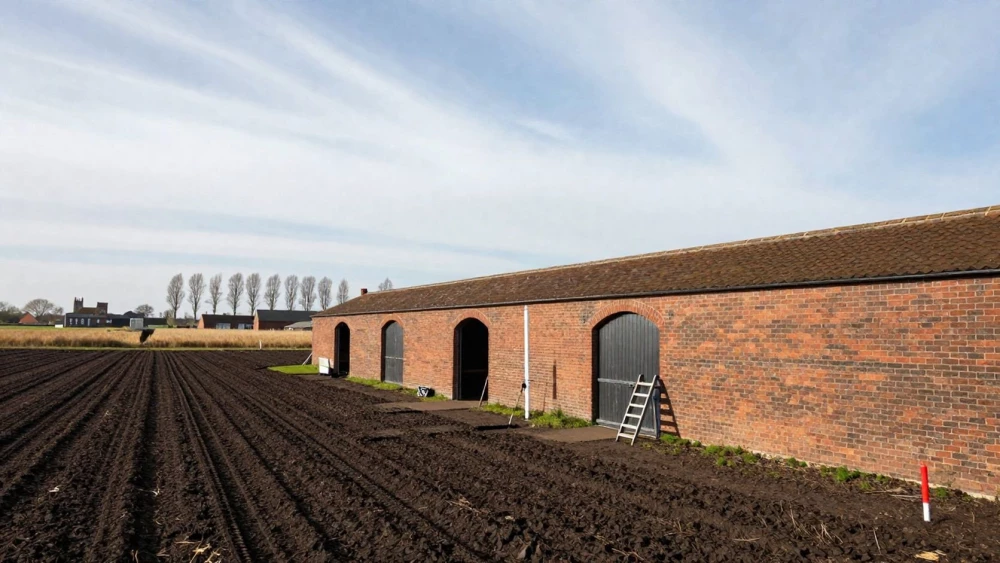
Measured Building Surveys
Get in TouchAt Peterborough Surveys, we specialise in conducting measured building surveys . Our surveys provide accurate and detailed assessments of building dimensions and structural features.
We use state-of-the-art equipment to ensure precise measurements, which are essential for refurbishment, retrofitting and new construction projects. Our services cater to architects, engineers and property developers, providing them with reliable data on floor plans, elevations, and sections.
How Much Does a Measured Building Survey Cost?
A measured building survey typically costs between £500 and £1,500, depending on the size and complexity of the property.
For instance, a detailed survey for a residential building might include room dimensions, elevations, and cross-sections, while a commercial property may require additional data such as ceiling heights and utility locations. Factors such as the type of survey, level of detail required, and site access can influence the final cost.
We use equipment like laser scanners and total stations to ensure precise measurements, adhering to RICS standards for accuracy. Larger buildings or those with intricate architectural details, like Grade II listed structures, may incur higher survey fees.
For an accurate quote, please get in touch with us to discuss your specific requirements in detail.
Book Measured Building Surveys Today
Why Choose Peterborough Surveys for Your Survey?
Peterborough Surveys provides highly accurate data essential for any construction or renovation project . Our team is equipped with the latest laser scanners and CAD technology, ensuring the highest level of detail and precision.
We adhere to industry standards such as RICS and ISO 19650, ensuring consistency and quality in every survey. Our expertise extends to creating detailed floor plans, elevation drawings, and 3D models, accommodating the diverse needs of architects, developers, and engineers.
We use techniques like total station surveying, which allows for precise angular measurements, complementing our laser scanning capabilities for even more detailed mapping of complex structures. Our reports include critical information on spatial dimensions, structural integrity, and site conditions, avoiding costly errors during the construction phase.
Contact us today for expert service and reliable data that supports your project with confidence and clarity.
Speak to a Measured Building Surveys Expert
What Are the Benefits of Measured Building Surveys?
Measured building surveys offer numerous benefits for property projects. They provide comprehensive data necessary for a variety of uses, using technologies such as LiDAR (Light Detection and Ranging) and Total Station instruments to acquire precise measurements.
The detailed plans can be in 2D or 3D formats, ensuring every project aspect is meticulously documented.
Accurate Planning: Ensure precision in architectural planning and design, with measurements accurate to a millimetre, supporting detailed CAD drawings.
Cost Efficiency: Minimise errors and alterations during construction, reducing potential for costly project delays.
Regulatory Compliance: Assist with meeting building regulations and standards such as RICS (Royal Institution of Chartered Surveyors) certifications.
Property Standardisation: Provide a uniform baseline for retrofitting or refurbishing, ensuring consistency across all implemented changes.
Integration with BIM (Building Information Modelling): Facilitates the integration of surveyed data into BIM, enhancing project management and collaboration.
These benefits highlight the importance of investing in professional surveying services for your property needs, ensuring successful and compliant project outcomes.
How Does a Measured Building Survey Work?
Our measured building survey process involves several key steps to ensure accuracy:
Initial Consultation: We discuss your needs and the specific survey requirements. This includes understanding the scope of work, property type, and any unique challenges.
Site Visit: Our team conducts a detailed site assessment using the latest surveying equipment, such as total stations and 3D laser scanners. We focus on capturing comprehensive data including floor levels, elevations, and structural details.
Data Processing: We analyse the collected data using specialised software like AutoCAD and Revit to create detailed plans and reports that include measurements of walls, windows, and doors to the nearest millimetre.
Results Delivery: The final survey results are provided in a format suitable for your project needs, be it architectural design, renovation, or legal documentation. We can offer both digital files and printed plans depending on your preference.
This thorough approach ensures every aspect of your property is accurately documented, adhering to industry standards and ensuring reliable information for future projects.
Frequently Asked Questions
What is included in the price of a measured building survey?
Our typical survey includes a detailed floor plan, elevations, and sectional drawings. Additional services, such as 3D modelling, may be arranged at an extra cost.
How long does a measured building survey take?
The duration depends on the building's size and complexity but typically ranges from one to three days for data collection, followed by additional time for processing and reporting.
How do I prepare for a measured building survey?
Ensure the site is accessible and provide any construction documents or previous surveys that might be helpful.
How long do the results remain valid?
Survey results remain valid for several years unless significant changes are made to the building structure.
Get a Free Quote for Measured Building Surveys
Contact us today to request a free quote tailored to your project's requirements.